
All case studies
Safra National BankCommercial · Vertical AdditionCompleted
Safra National Bank — 550 Fifth Avenue
Four-floor vertical addition · 8th to 12th floor
550 Fifth Avenue, New York, NY
4
Floors added
8th–12th
New floor range
5th Ave
Balcony frontage
GC
Leadership role
Representative image
Overview
A vertical addition that took 550 Fifth Avenue from its 8th floor up to the 12th, with new balconies facing Fifth Avenue. As General Contractor, NYEE led the job, handled day-to-day construction, and oversaw the work from start to finish.
The scope
01- Vertical addition of four new floors, from the 8th floor up to the 12th.
- New balconies facing Fifth Avenue.
- Structural, envelope, and MEP work for the new floors.
What it demanded
02- Adding floors above an existing building in the middle of Fifth Avenue.
- Hoisting, staging, and deliveries on a street with heavy pedestrian and vehicle traffic.
- Building balconies on a prominent Fifth Avenue façade to a high design standard.
How we delivered
03- Led the project as General Contractor from mobilization to close-out.
- Managed day-to-day construction and coordinated every trade on site.
- Oversaw quality, safety, and code compliance at each new level.
- Coordinated with the adjoining 546 Fifth Avenue work so the two buildings came together as one.
The result
04- Four new floors delivered on schedule.
- New Fifth Avenue balconies finished to the bank's design standards.
Keep exploring
More case studies.
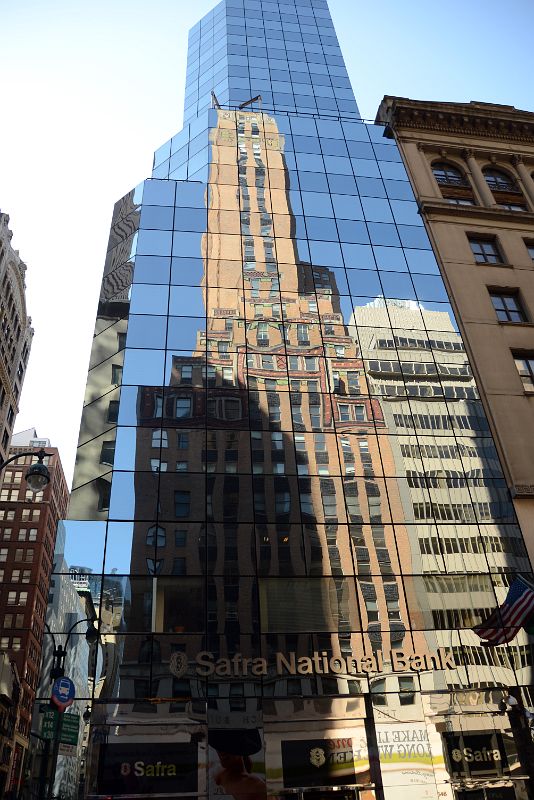
Commercial · Vertical Expansion
Midtown Manhattan
Safra National Bank — 546 Fifth Avenue
22-story luxury commercial tower · five new floors
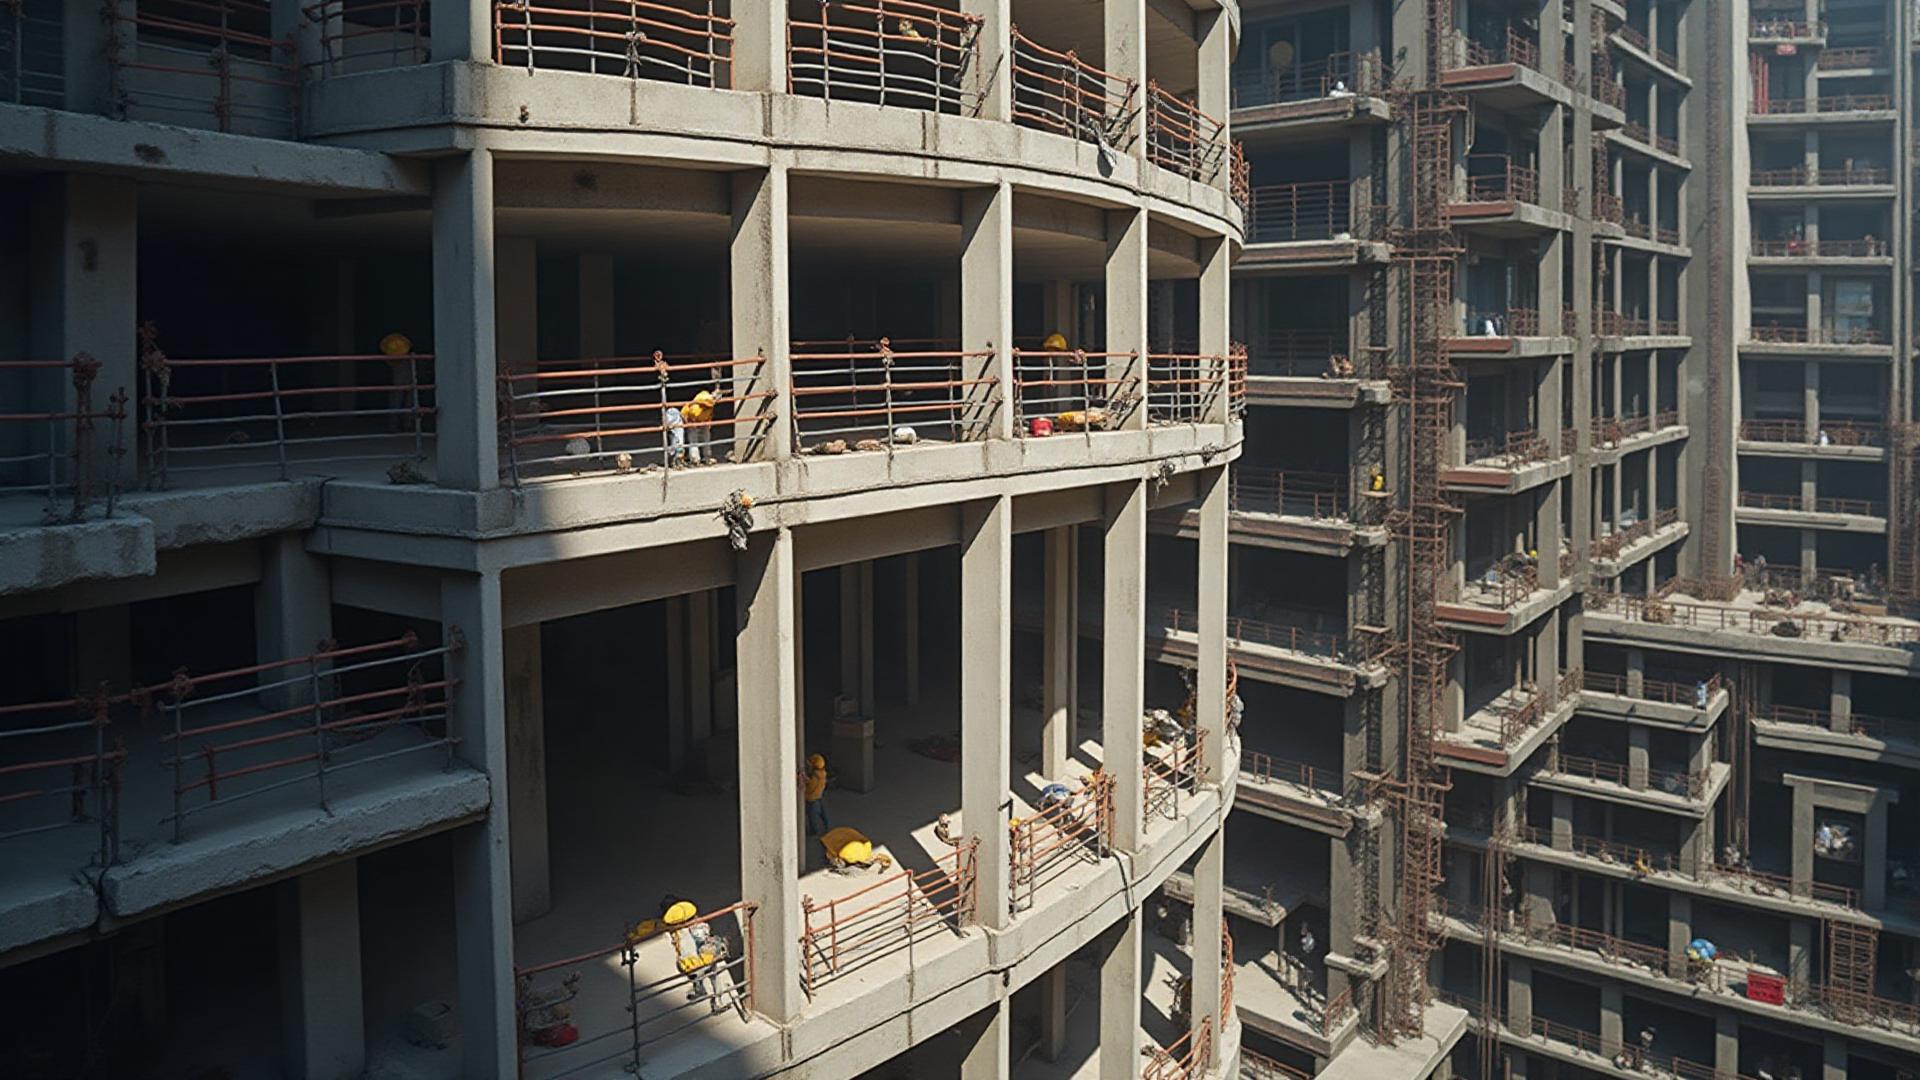
Residential · Ground-Up
Williamsbridge, The Bronx Representative image
3556 Holland Avenue
New 7-story, 106-unit residential building
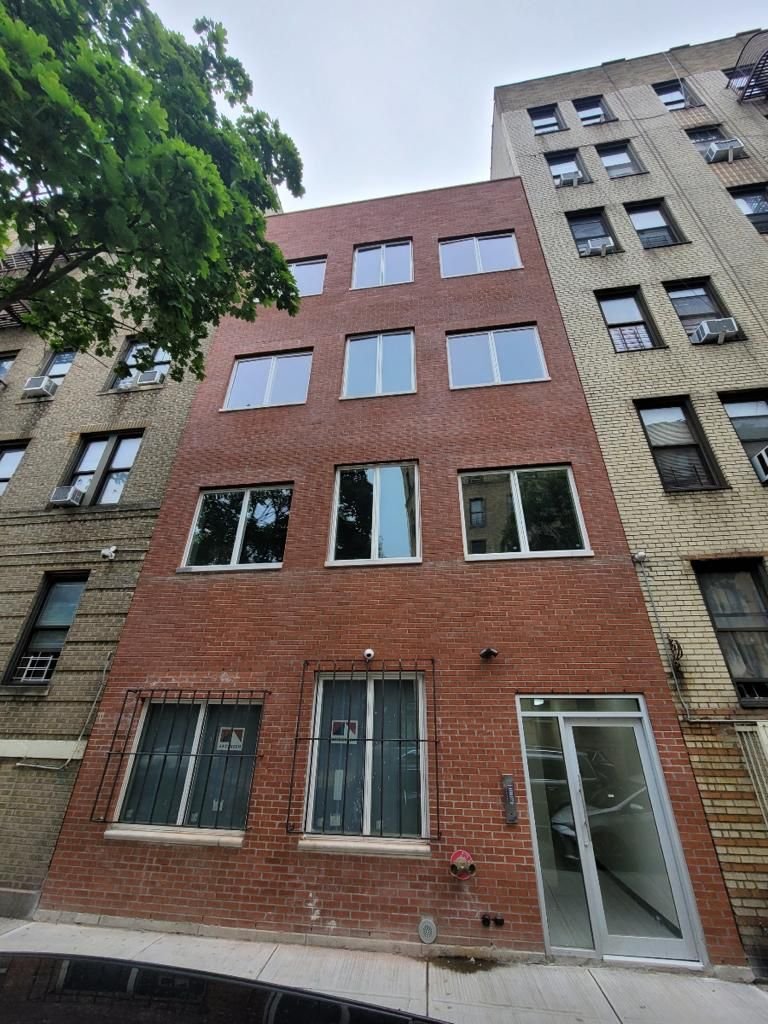
Residential · Ground-Up
Norwood, The Bronx
94 E 208th Street
Collapsed building to a new 4-story, 8-unit home
Your project, next
We make it happen.
Vertical additions, ground-up buildings, full-floor fit-outs. Tell us about your site and we'll give you a straight answer.