All case studies
Safra National BankCommercial · Vertical ExpansionCompleted
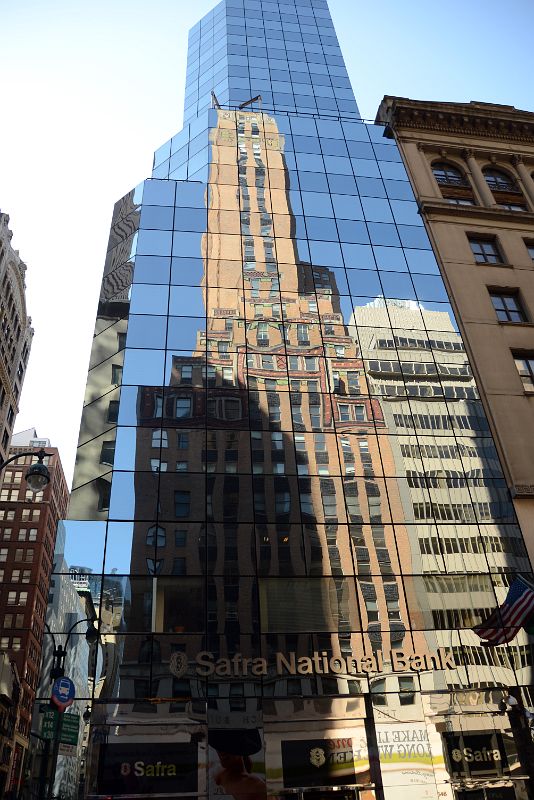
Safra National Bank — 546 Fifth Avenue
22-story luxury commercial tower · five new floors
546 Fifth Avenue, New York, NY
22
Stories
5
New floors built
4
Levels connected to 550 Fifth
GC
Leadership role
Overview
We managed the construction of a 22-story luxury commercial building on Fifth Avenue — building five new floors over the existing structure and connecting it to its neighbor at 550 Fifth. NYEE led the project, ran the site day to day, and delivered on schedule to the upscale design standards the bank required.
The scope
01- Removed the existing roof penthouse level.
- Built five new floors over the existing structure.
- Created wall openings between 546 and 550 Fifth Avenue for egress into the 546 lobby.
- Connected the buildings at the cellar, 1st floor, mezzanine, and 13th floor.
What it demanded
02- Building upward on an existing tower on one of the busiest blocks in Midtown.
- Opening party walls between two separate buildings while keeping both code-compliant for egress.
- Meeting a luxury finish standard on a tight commercial schedule.
How we delivered
03- Led the project as General Contractor, with a single point of accountability to the owner.
- Ran day-to-day construction on site: sequencing trades, deliveries, and inspections.
- Oversaw structural, MEP, and finish work through every phase.
- Kept DOB filings, site safety, and inspections current from demolition to sign-off.
The result
04- Delivered on time.
- Built to the upscale design standards the bank required.
- Two buildings now share connected circulation and egress through the 546 lobby.
On site
Photos & video.
Keep exploring
More case studies.

Commercial · Vertical Addition
Midtown Manhattan Representative image
Safra National Bank — 550 Fifth Avenue
Four-floor vertical addition · 8th to 12th floor
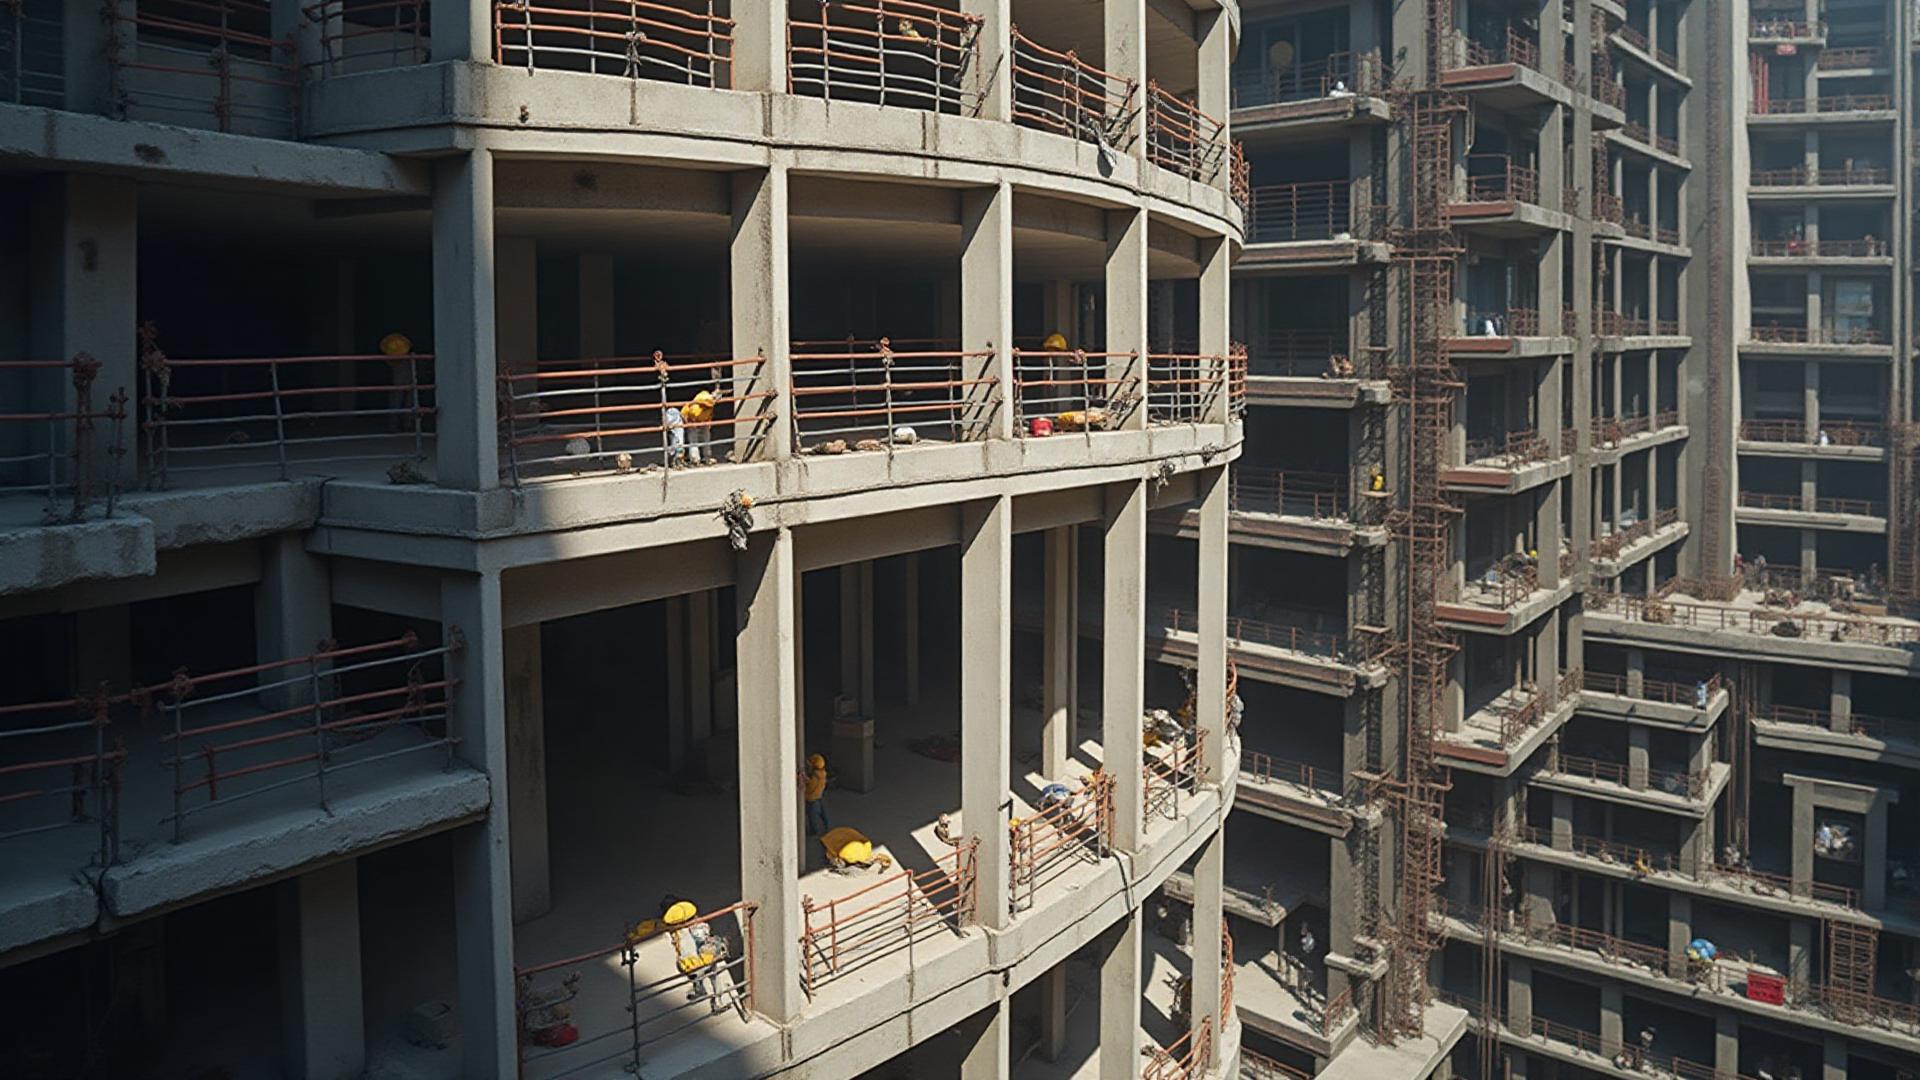
Residential · Ground-Up
Williamsbridge, The Bronx Representative image
3556 Holland Avenue
New 7-story, 106-unit residential building
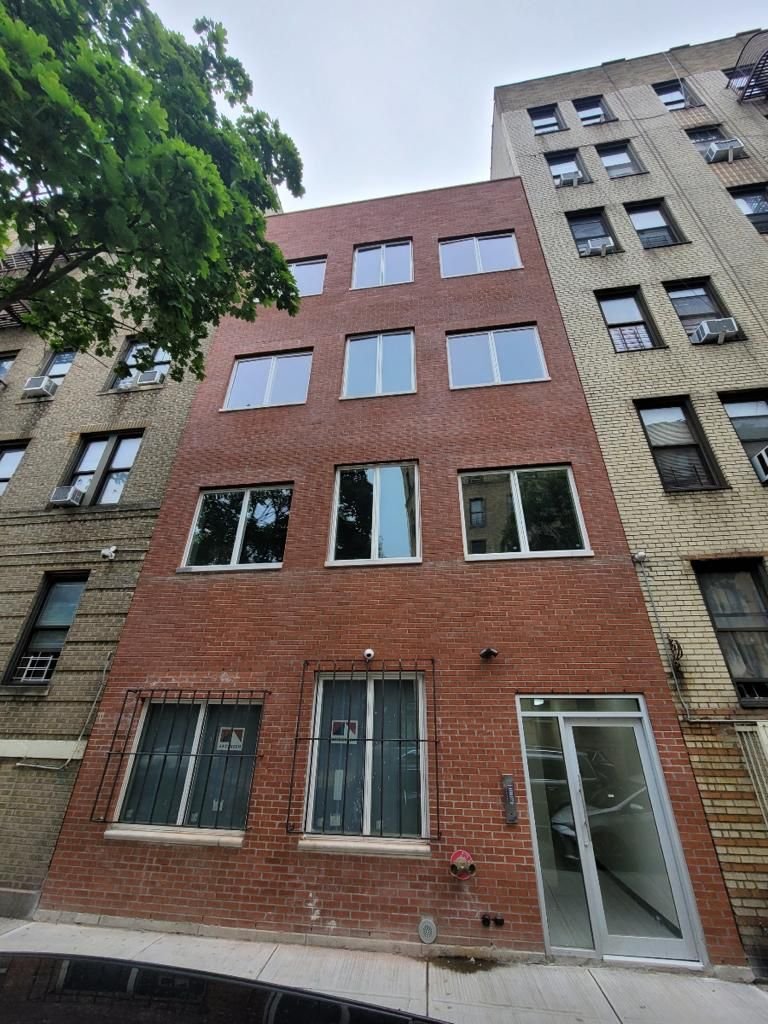
Residential · Ground-Up
Norwood, The Bronx
94 E 208th Street
Collapsed building to a new 4-story, 8-unit home
Your project, next
We make it happen.
Vertical additions, ground-up buildings, full-floor fit-outs. Tell us about your site and we'll give you a straight answer.